
Property
Beds
3
Full Baths
2
1/2 Baths
None
Year Built
1996
Sq.Footage
1,500
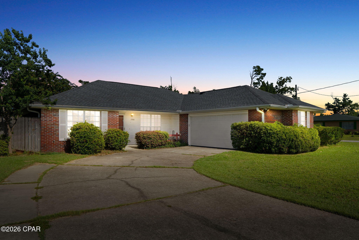
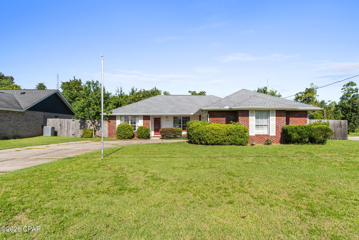
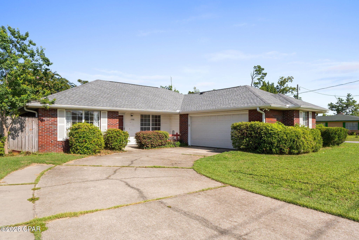
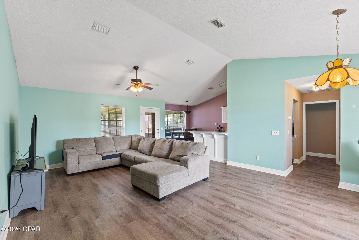
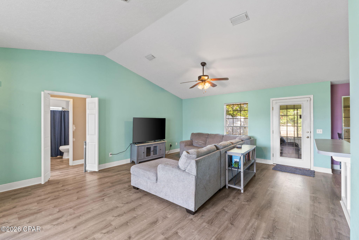
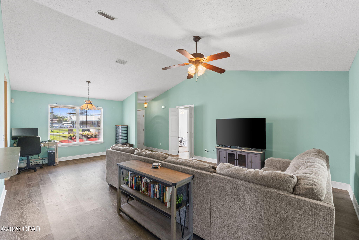
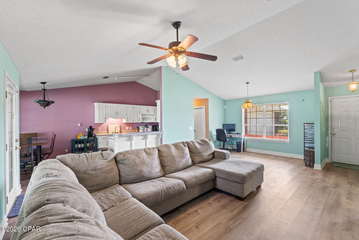
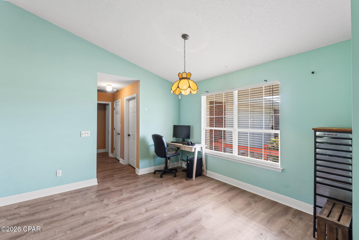
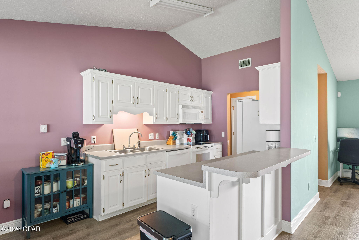
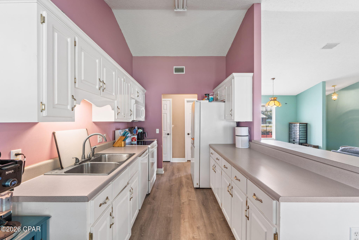
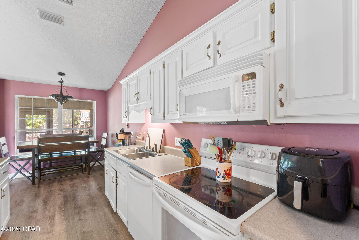
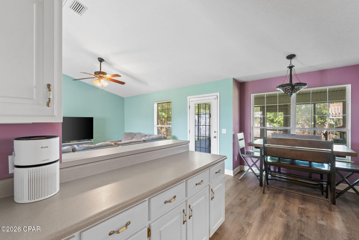
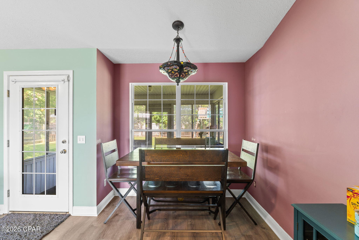
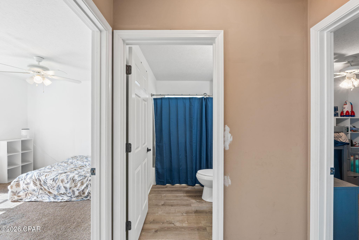
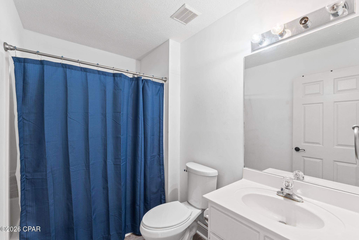
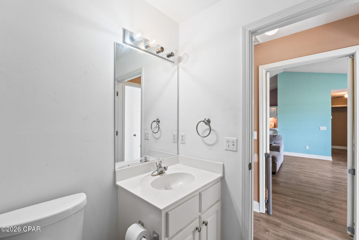
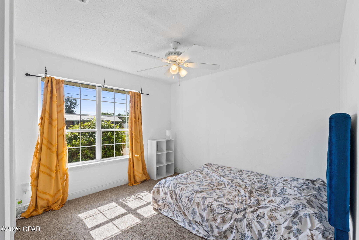
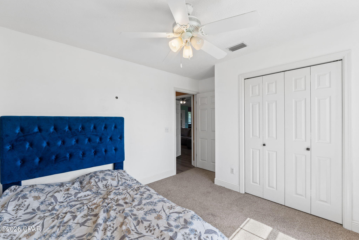
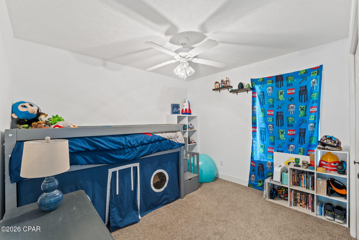
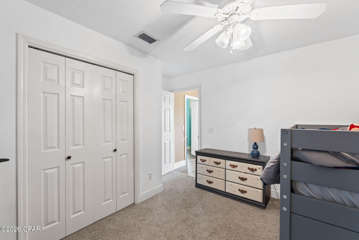
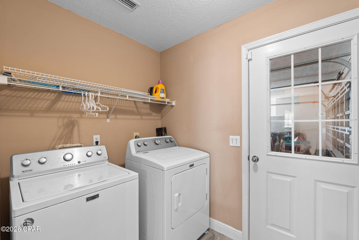
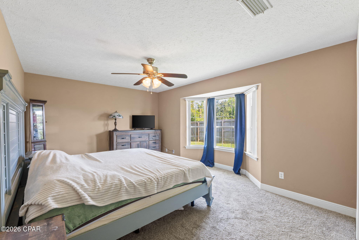
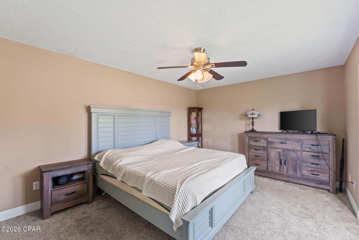
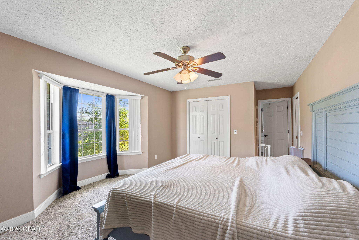
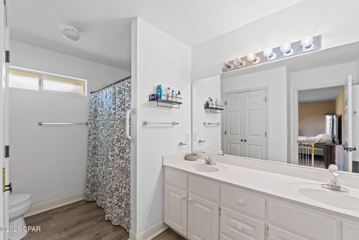
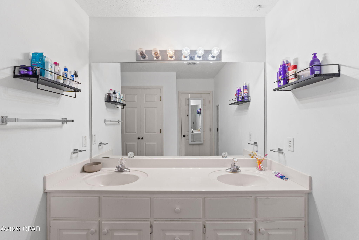
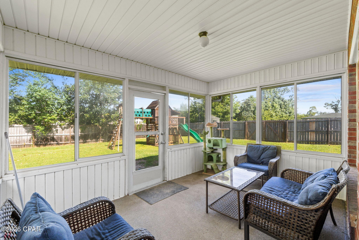
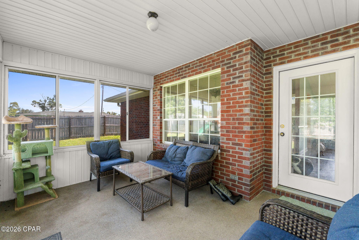
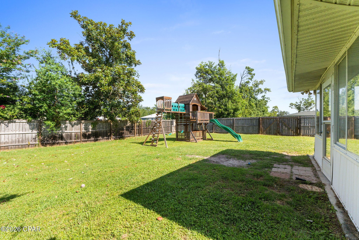
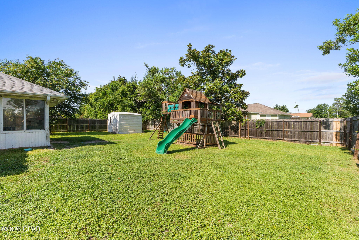
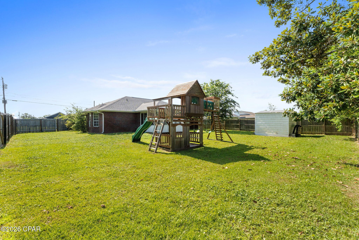
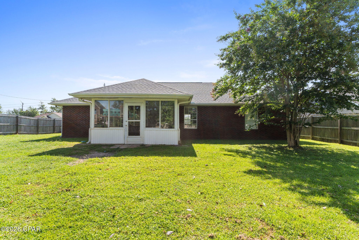
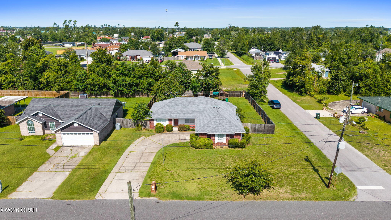
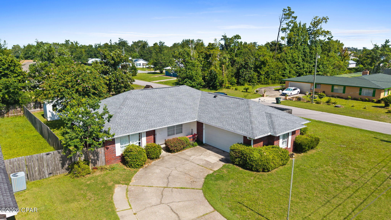
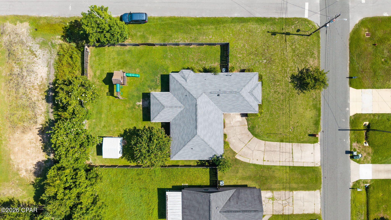
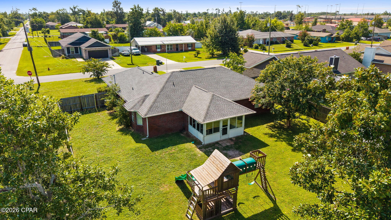
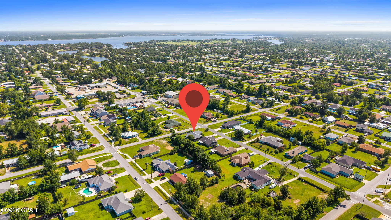
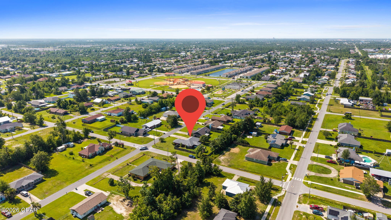
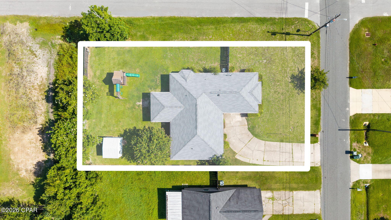
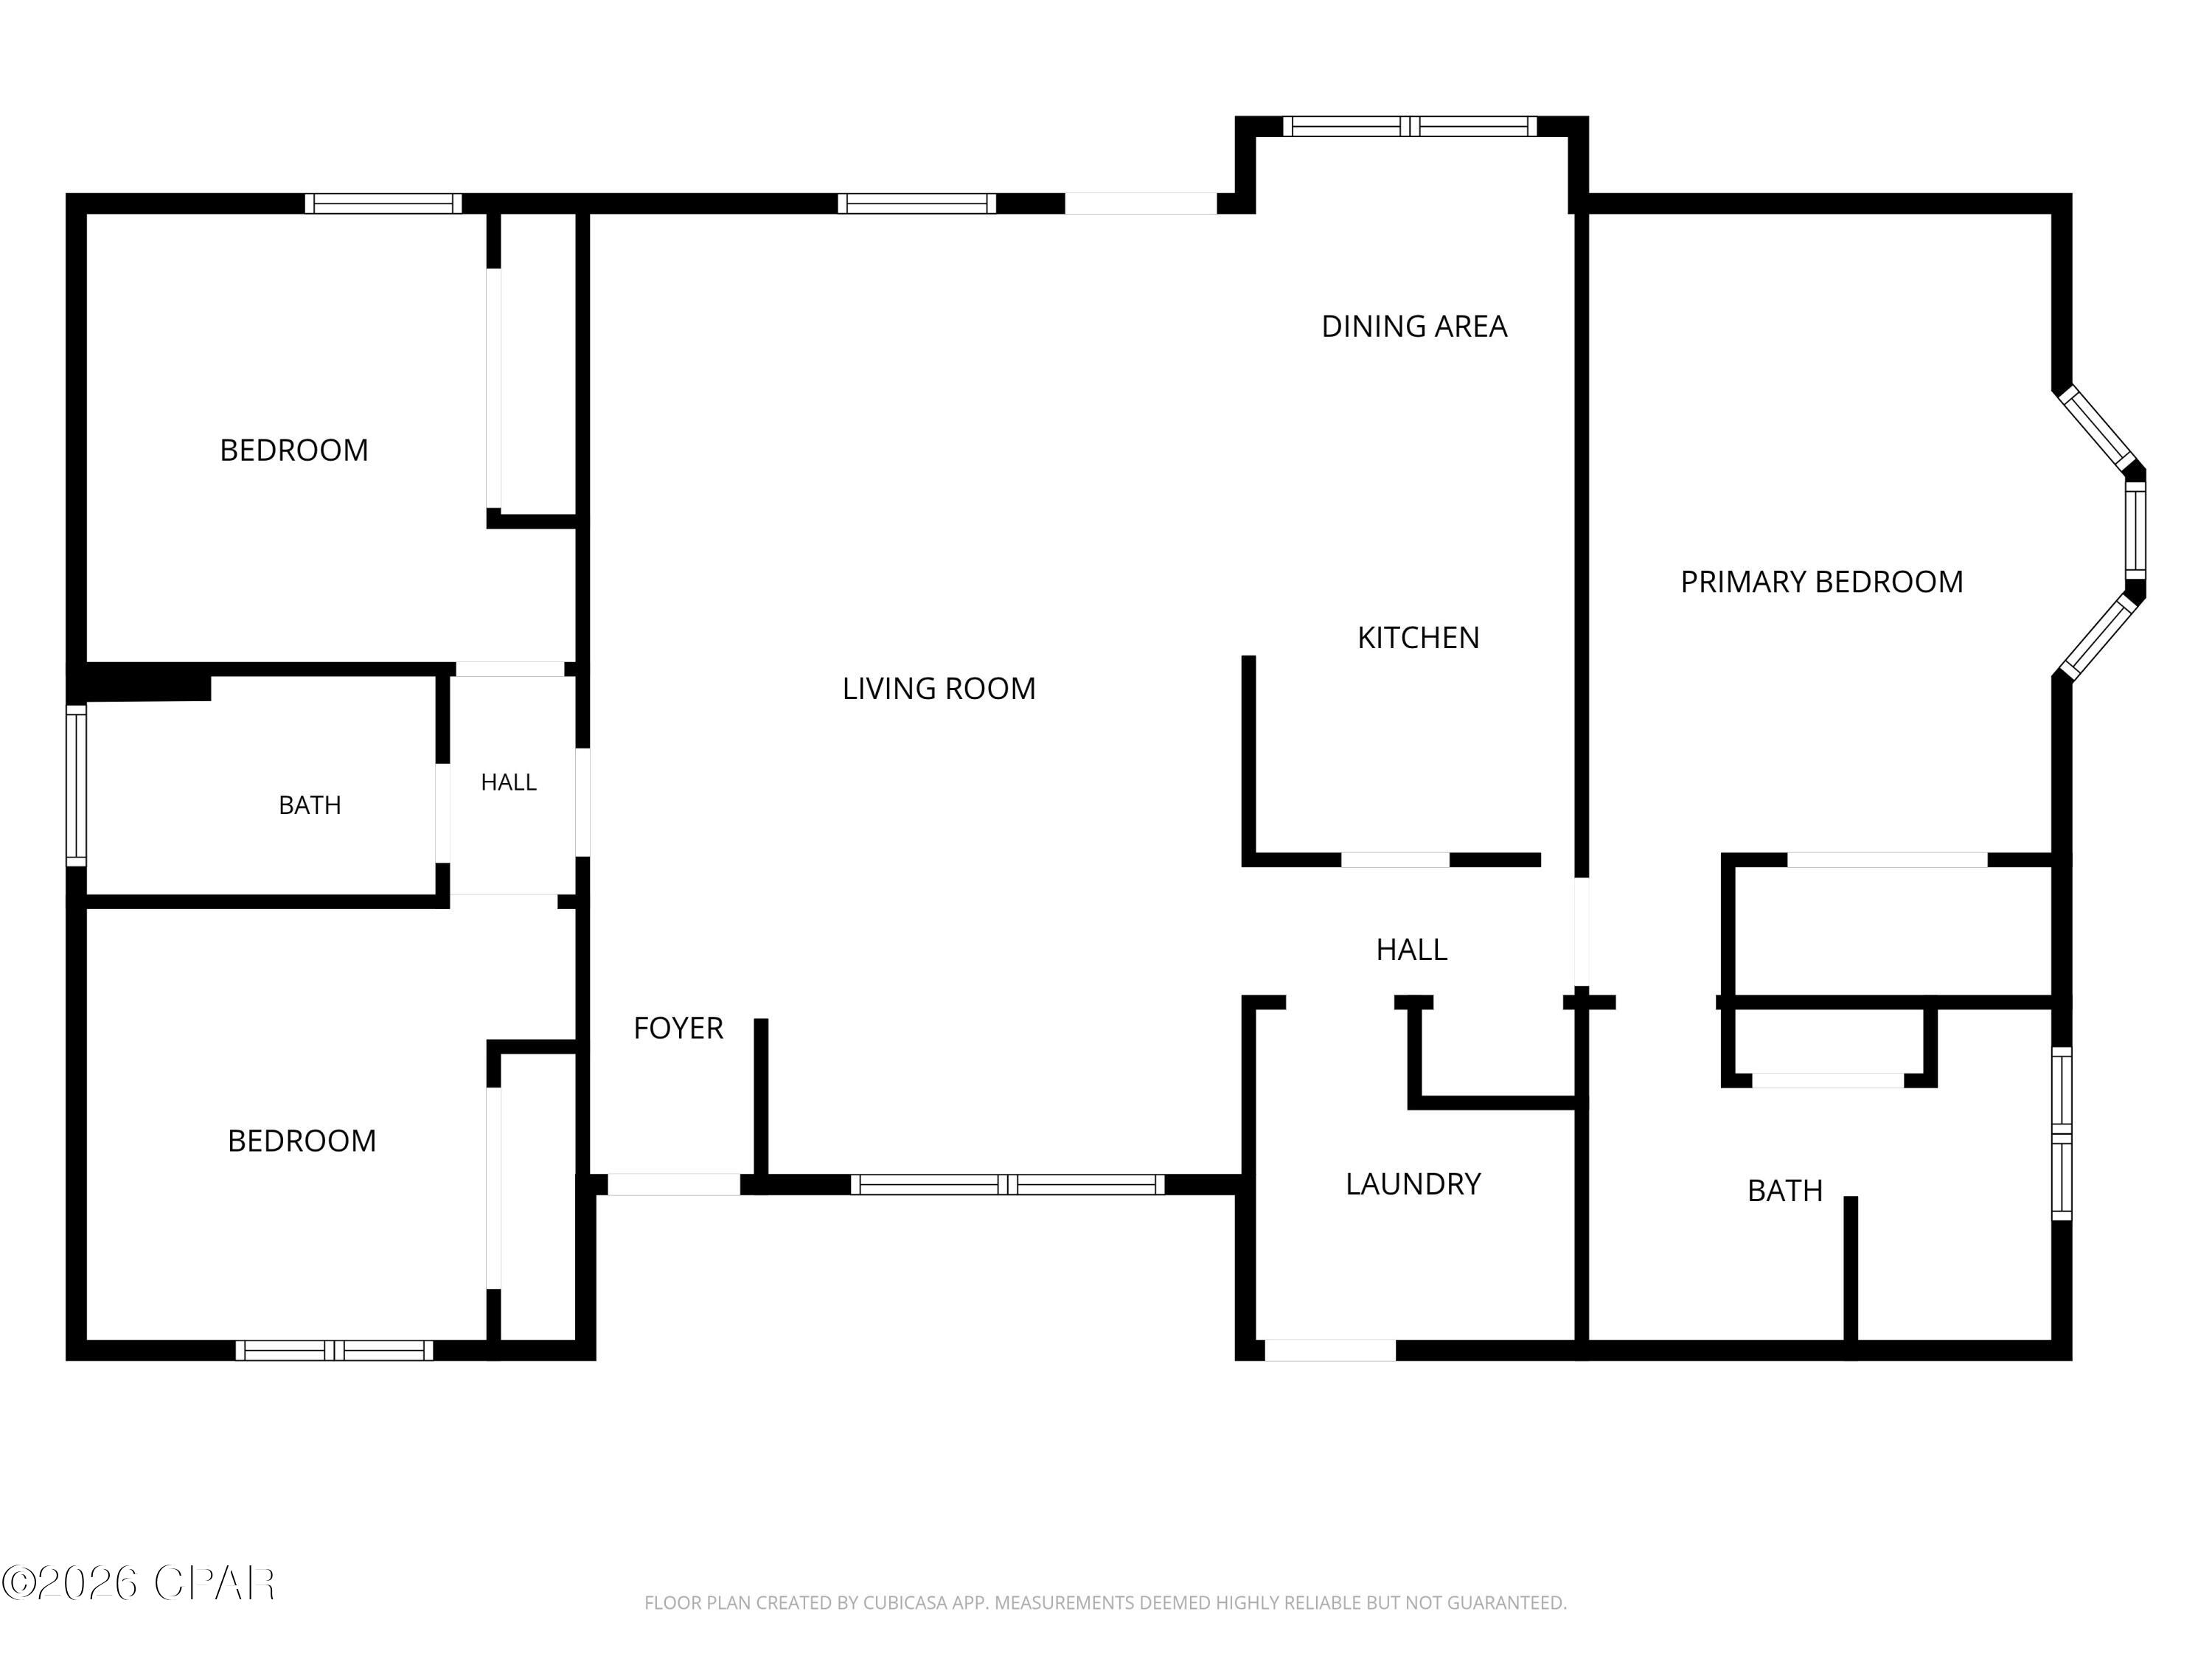
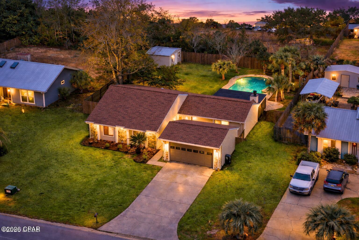
Steps away from Cain Griffin Park and its beloved splash pad, this 3 bedroom, 2 bathroom home offers the perfect blend of comfort, space, and an unbeatable location in a quiet Lynn Haven neighborhood. Inside, you'll find 1,500 sq. ft. of thoughtfully designed living space with a split floor plan for added privacy. New LVP flooring flows throughout the main living areas. The spacious primary suite is a true retreat, featuring an en-suite bathroom with dual sinks, a walk in shower, and a generous walk-in closet. Major peace of mind comes standard here: the roof was brand new in 2025, and the home is move-in ready. Step outside to your own private oasis, a screened-in patio overlooks a large, fully fenced backyard complete with a shed and a playground, ideal for kids, pets, and weekend get togethers. The attached 2 car garage offers convenient parking and storage, and an interior laundry room adds everyday ease. Zoned for some of the area's best schools and just minutes from local restaurants, shopping, and parks, this home puts you close to everything Lynn Haven offers while remaining tucked into a peaceful neighborhood. With the park and splash pad practically at your doorstep, this is the kind of location that's hard to find twice.
Features & Amenities
Interior
-
Other Interior Features
Double Vanity, Walk-In Closet(s)
-
Total Bedrooms
3
-
Bathrooms
2
-
Cooling YN
YES
-
Cooling
Attic Fan, Central Air, Ceiling Fan(s)
-
Heating YN
YES
-
Heating
Central
-
Pet friendly
N/A
Exterior
-
Garage
Yes
-
Garage spaces
2
-
Construction Materials
Brick
-
Parking
Additional Parking
-
Patio and Porch Features
Porch, Screened
-
Pool
No
-
Waterfront YN
NO
Area & Lot
-
Lot Size(acres)
0.26
-
Lot Size(square feet)
11,326
-
Property Type
Residential
-
Property Sub Type
SingleFamilyResidence
-
Architectural Style
Traditional
Price
-
Sales Price
$315,000
-
Zoning
Resid Single Family
-
Sq. Footage
1,500
-
Price/SqFt
$210
HOA
-
Association
No
School District
-
Elementary School
Deer Point
-
Middle School
Mowat
-
High School
Mosley
Property Features
-
New Construction
NO
-
Foundation Details
Slab
-
Sewer
Public Sewer
Schedule a Showing
Showing scheduled successfully.
Mortgage calculator
Estimate your monthly mortgage payment, including the principal and interest, property taxes, and HOA. Adjust the values to generate a more accurate rate.
Your payment
Principal and Interest:
$
Property taxes:
$
HOA fees:
$
Total loan payment:
$
Total interest amount:
$
Location
County
Bay
Elementary School
Deer Point
Middle School
Mowat
High School
Mosley
Listing Courtesy of Katie E Owens , Dalton Wade Inc
RealHub Information is provided exclusively for consumers' personal, non-commercial use, and it may not be used for any purpose other than to identify prospective properties consumers may be interested in purchasing. All information deemed reliable but not guaranteed and should be independently verified. All properties are subject to prior sale, change or withdrawal. RealHub website owner shall not be responsible for any typographical errors, misinformation, misprints and shall be held totally harmless.

Cara Garcia Broker Associate / Shannon Sleeper Fulltime REALTOR® & Team Leaders
Cara Garcia & Shannon Sleeper
Call Cara Garcia & today to schedule a private showing.

* Listings on this website come from the FMLS IDX Compilation and may be held by brokerage firms other than the owner of this website. The listing brokerage is identified in any listing details. Information is deemed reliable but is not guaranteed. If you believe any FMLS listing contains material that infringes your copyrighted work please click here to review our DMCA policy and learn how to submit a takedown request.© 2024 FMLS.
Related Properties
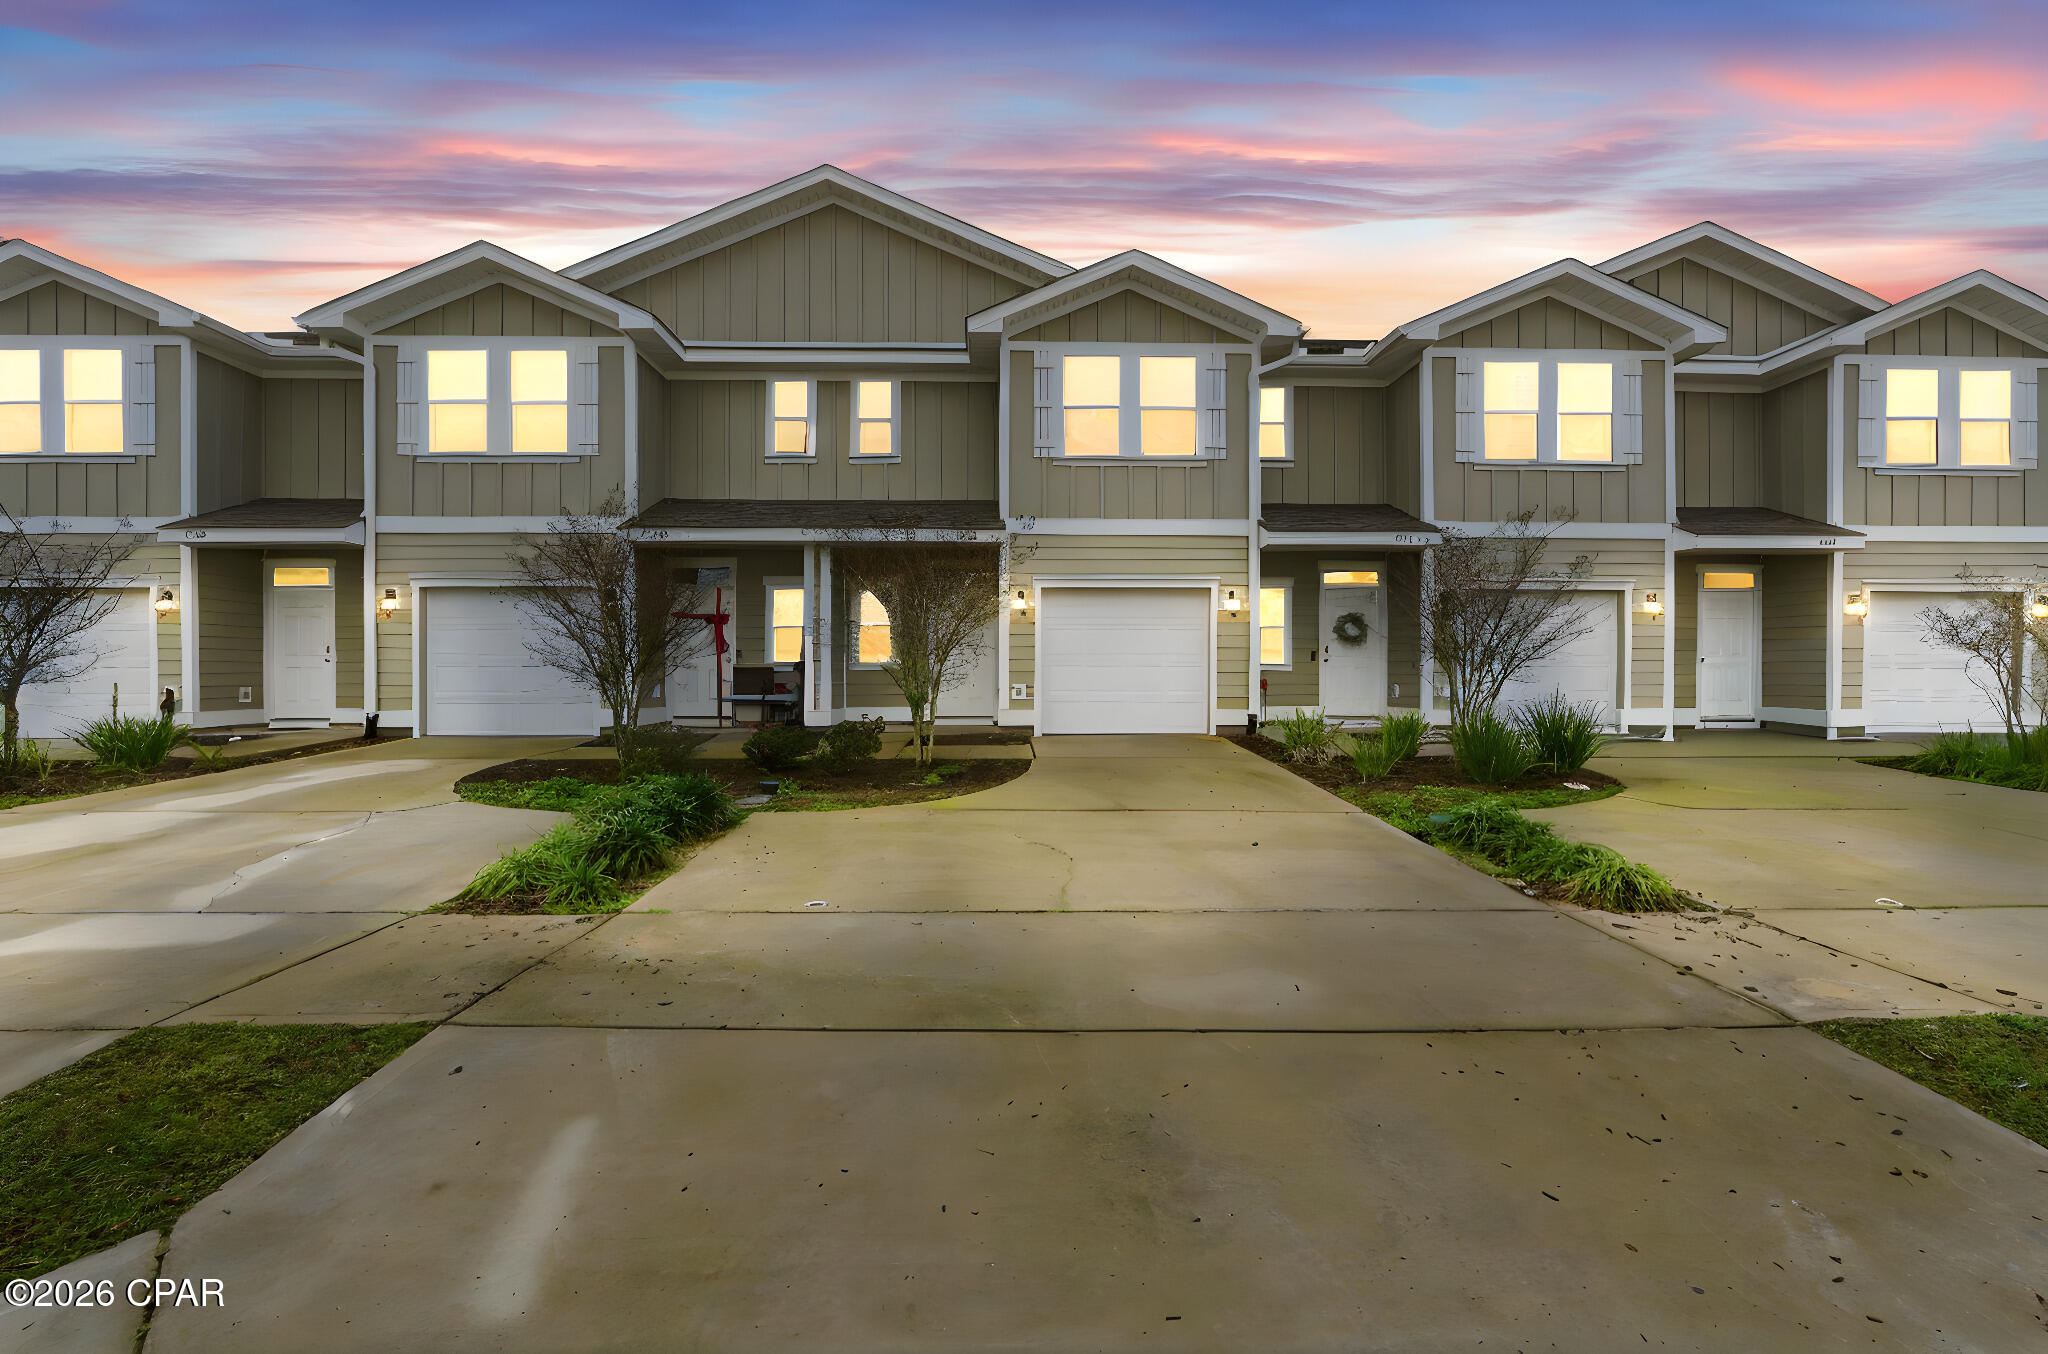
Lynn Haven
1678 Caleigh Court
3 Beds
2 Baths
1,537 Sq.Ft.
$254,900
MLS#: 783440
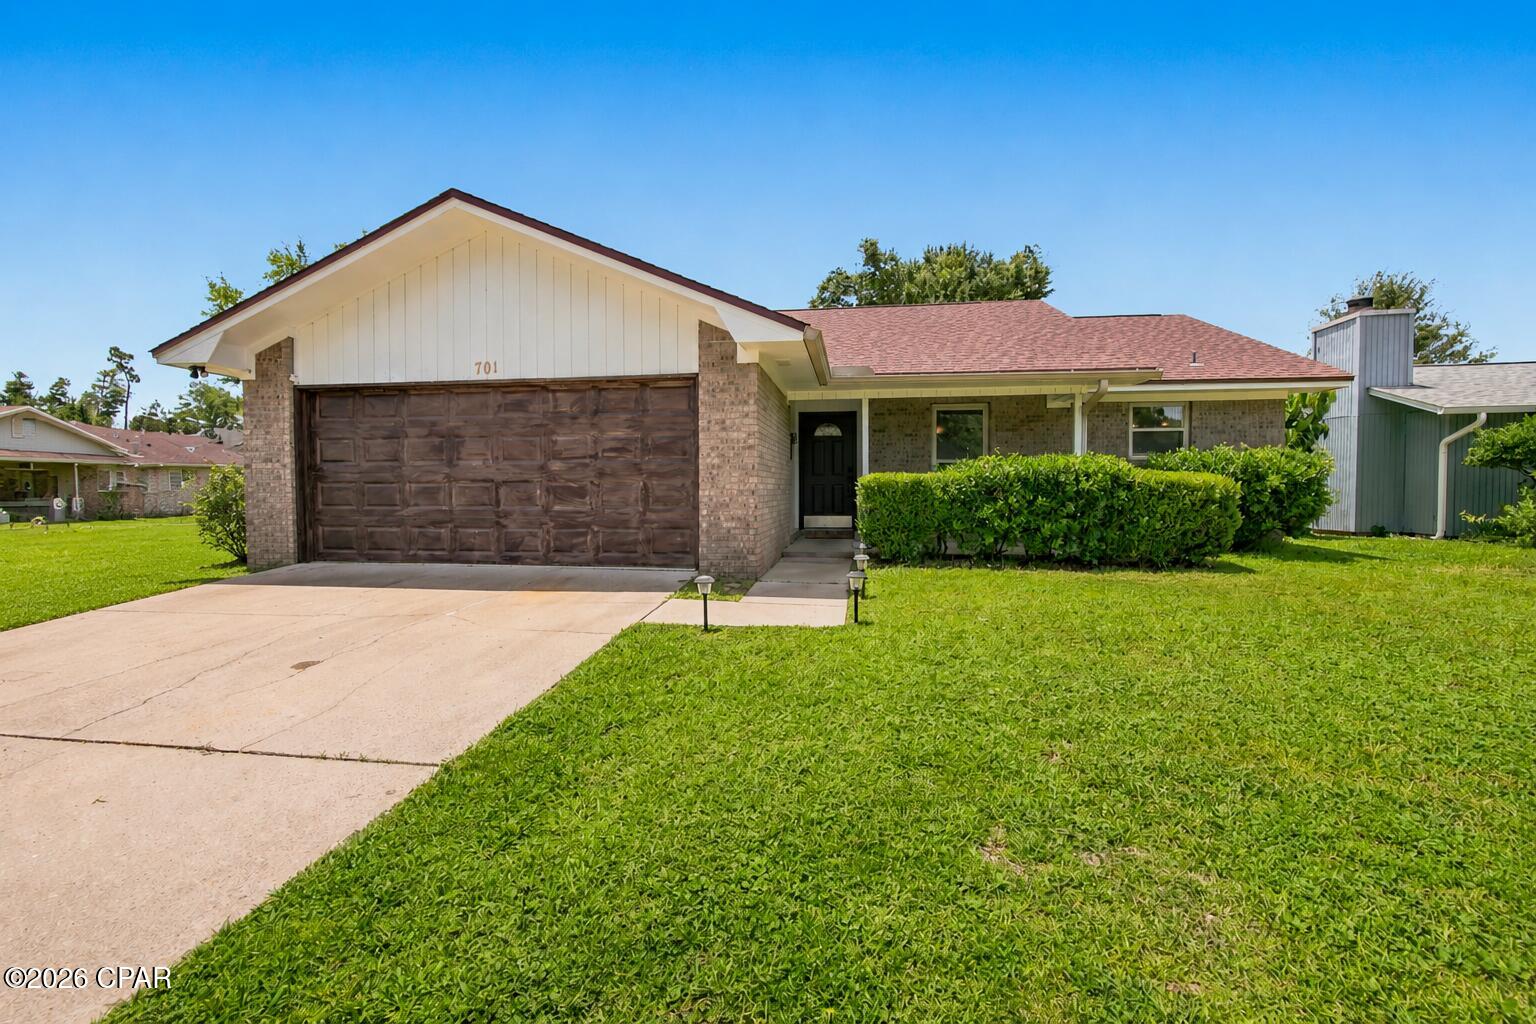
Lynn Haven
701 Lori Lane
3 Beds
2 Baths
1,321 Sq.Ft.
$275,000
MLS#: 792089
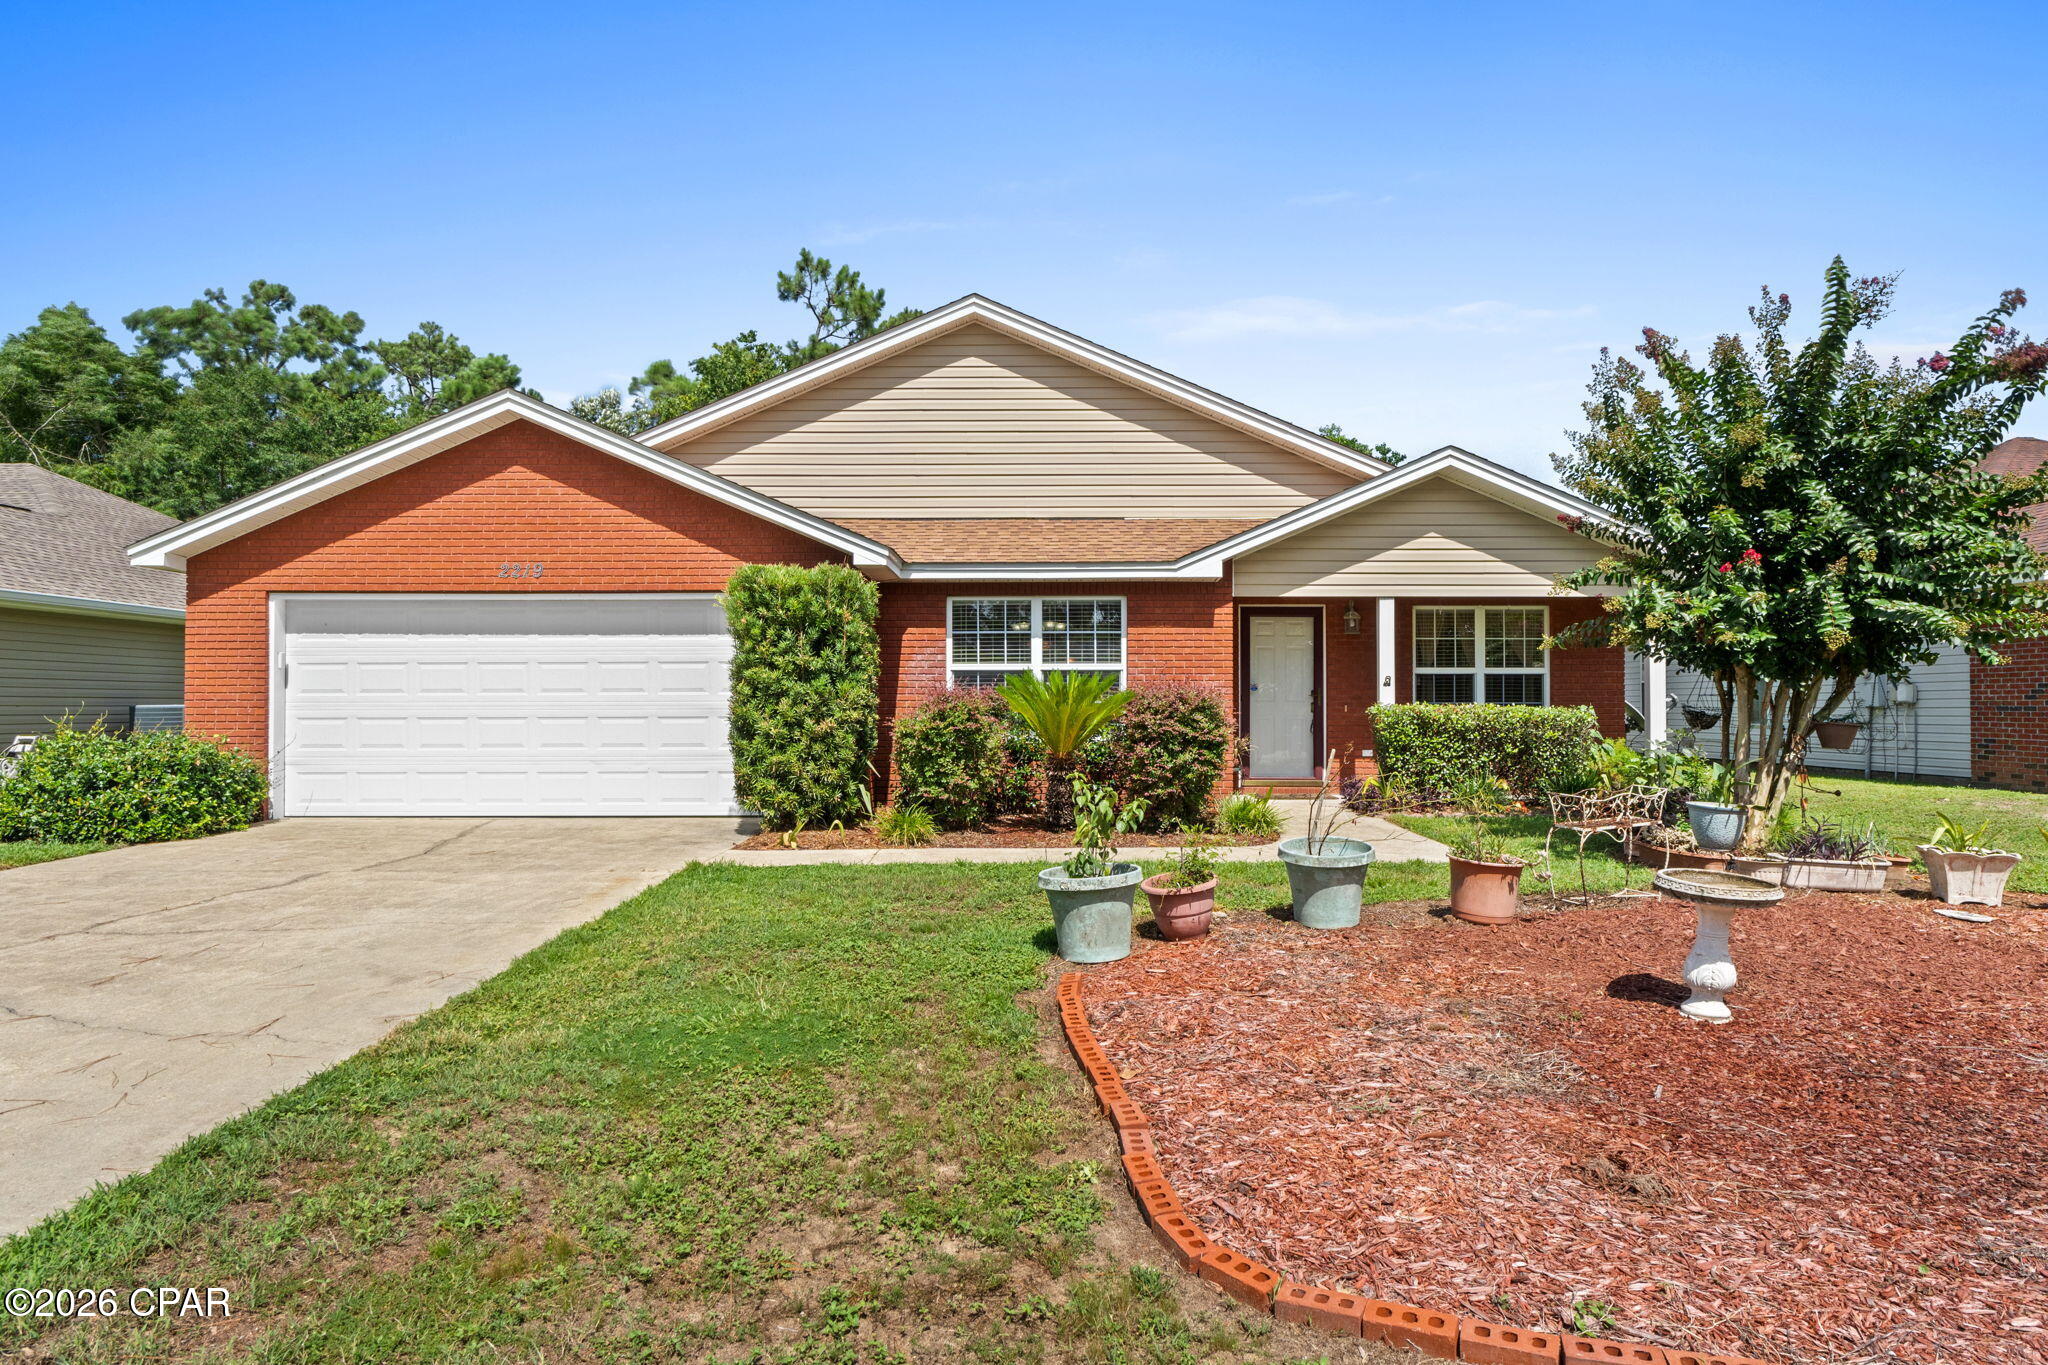
Lynn Haven
2219 Minnesota Avenue
3 Beds
2 Baths
1,254 Sq.Ft.
$270,000
MLS#: 792770
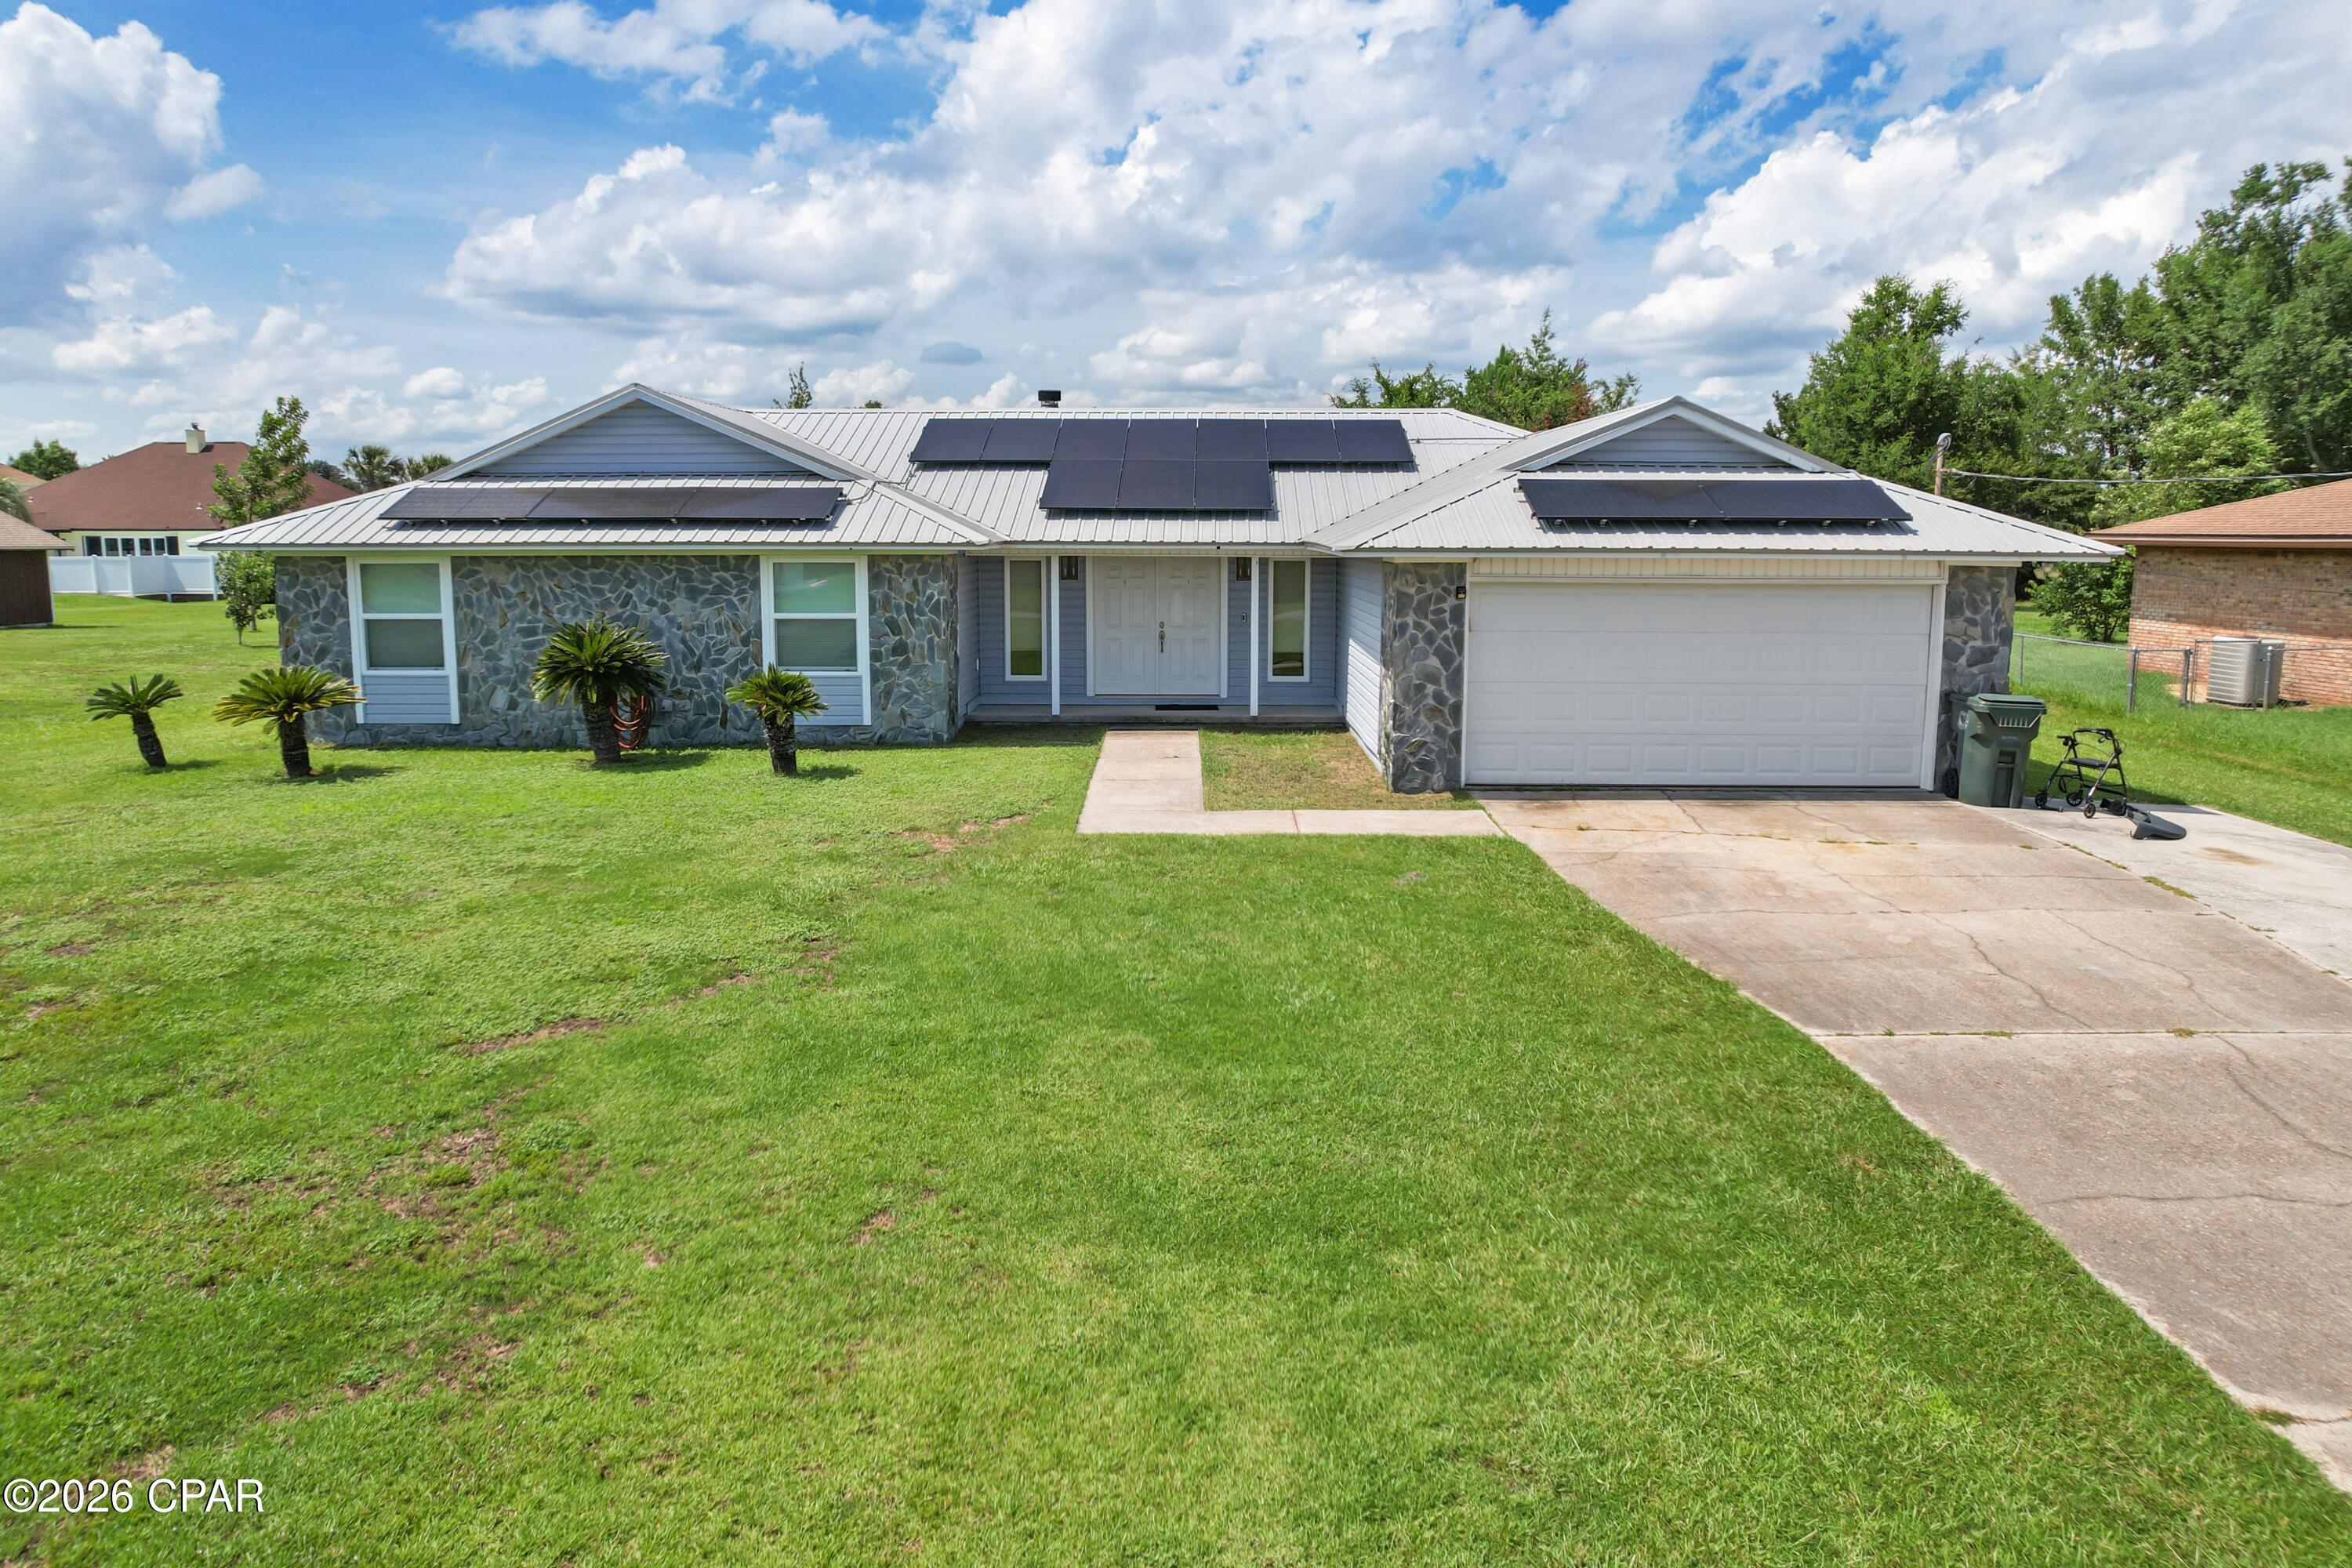
Lynn Haven
1310 E 8th Street
3 Beds
2 Baths
1,871 Sq.Ft.
$315,000
MLS#: 792781
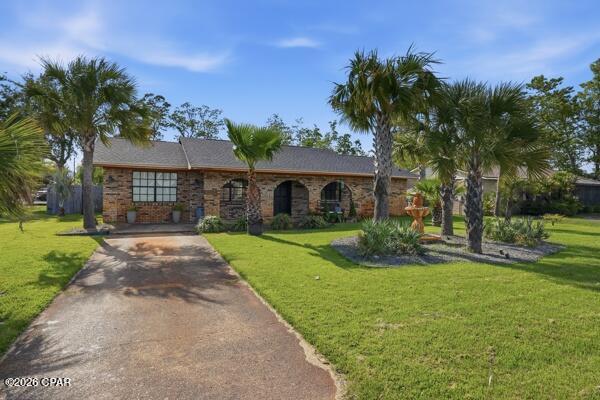
Lynn Haven
1520 Kentucky Avenue
3 Beds
2 Baths
1,656 Sq.Ft.
$279,500
MLS#: 787961
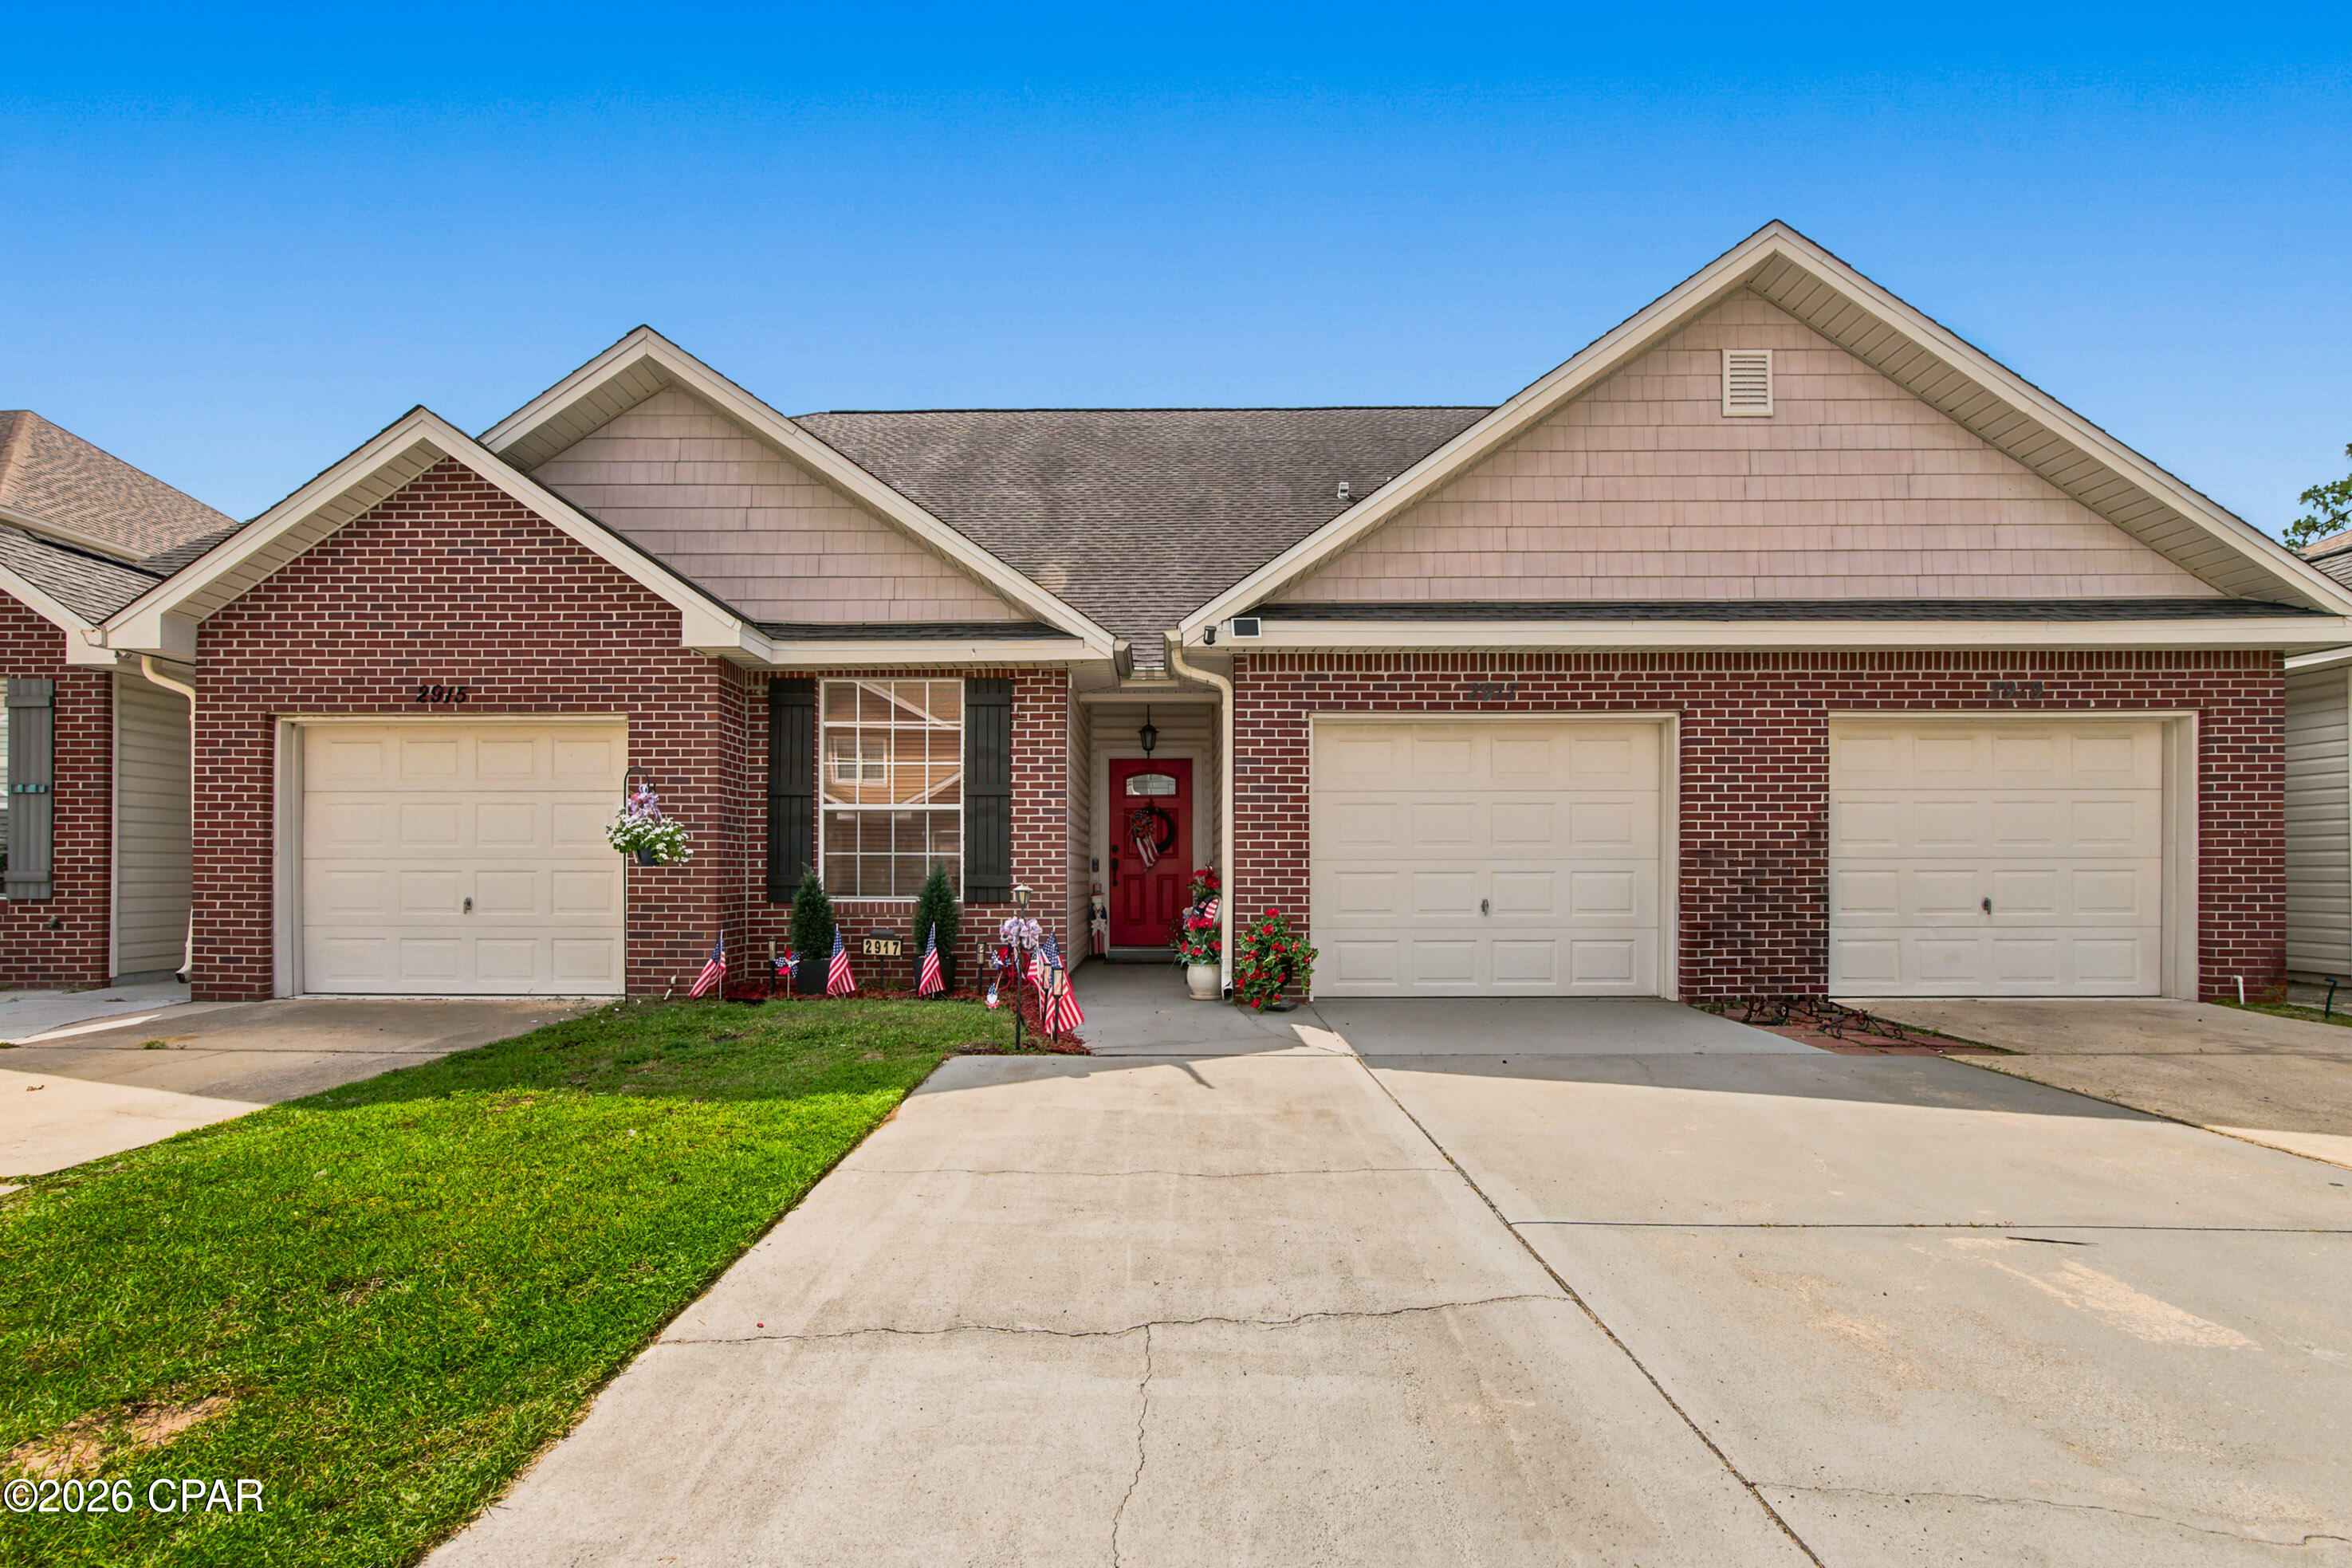
Lynn Haven
2917 Palmetto Ridge Way
4 Beds
2 Baths
1,885 Sq.Ft.
$267,299
MLS#: 792556
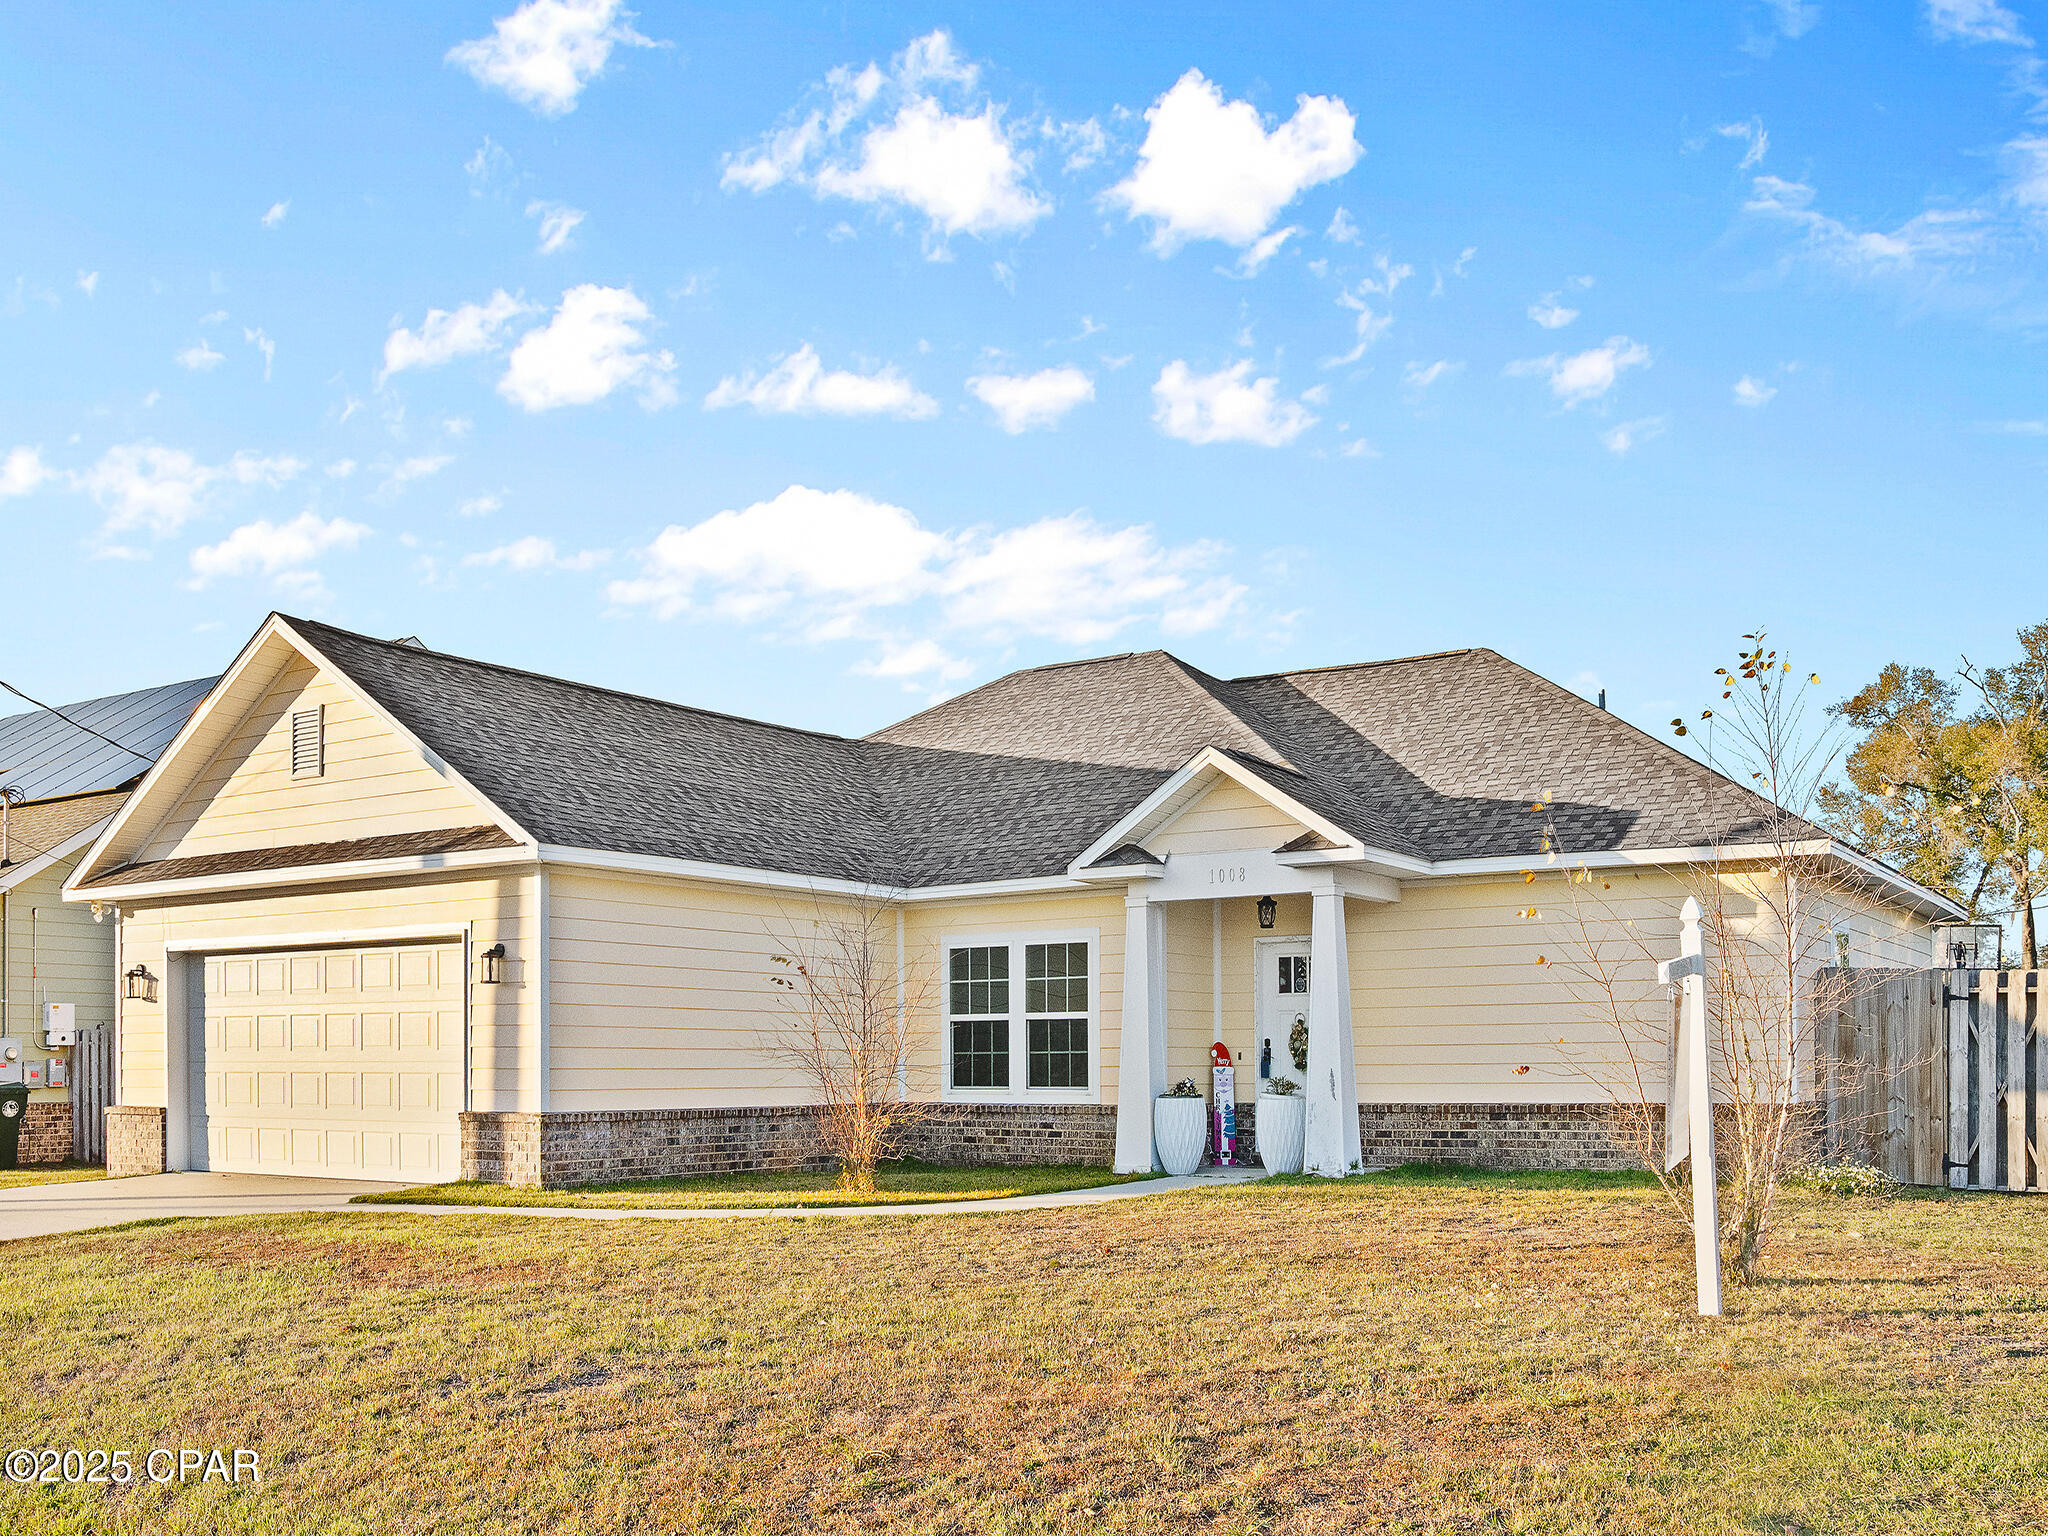
Lynn Haven
1008 E 10th Street
3 Beds
2 Baths
1,617 Sq.Ft.
$345,000
MLS#: 778157
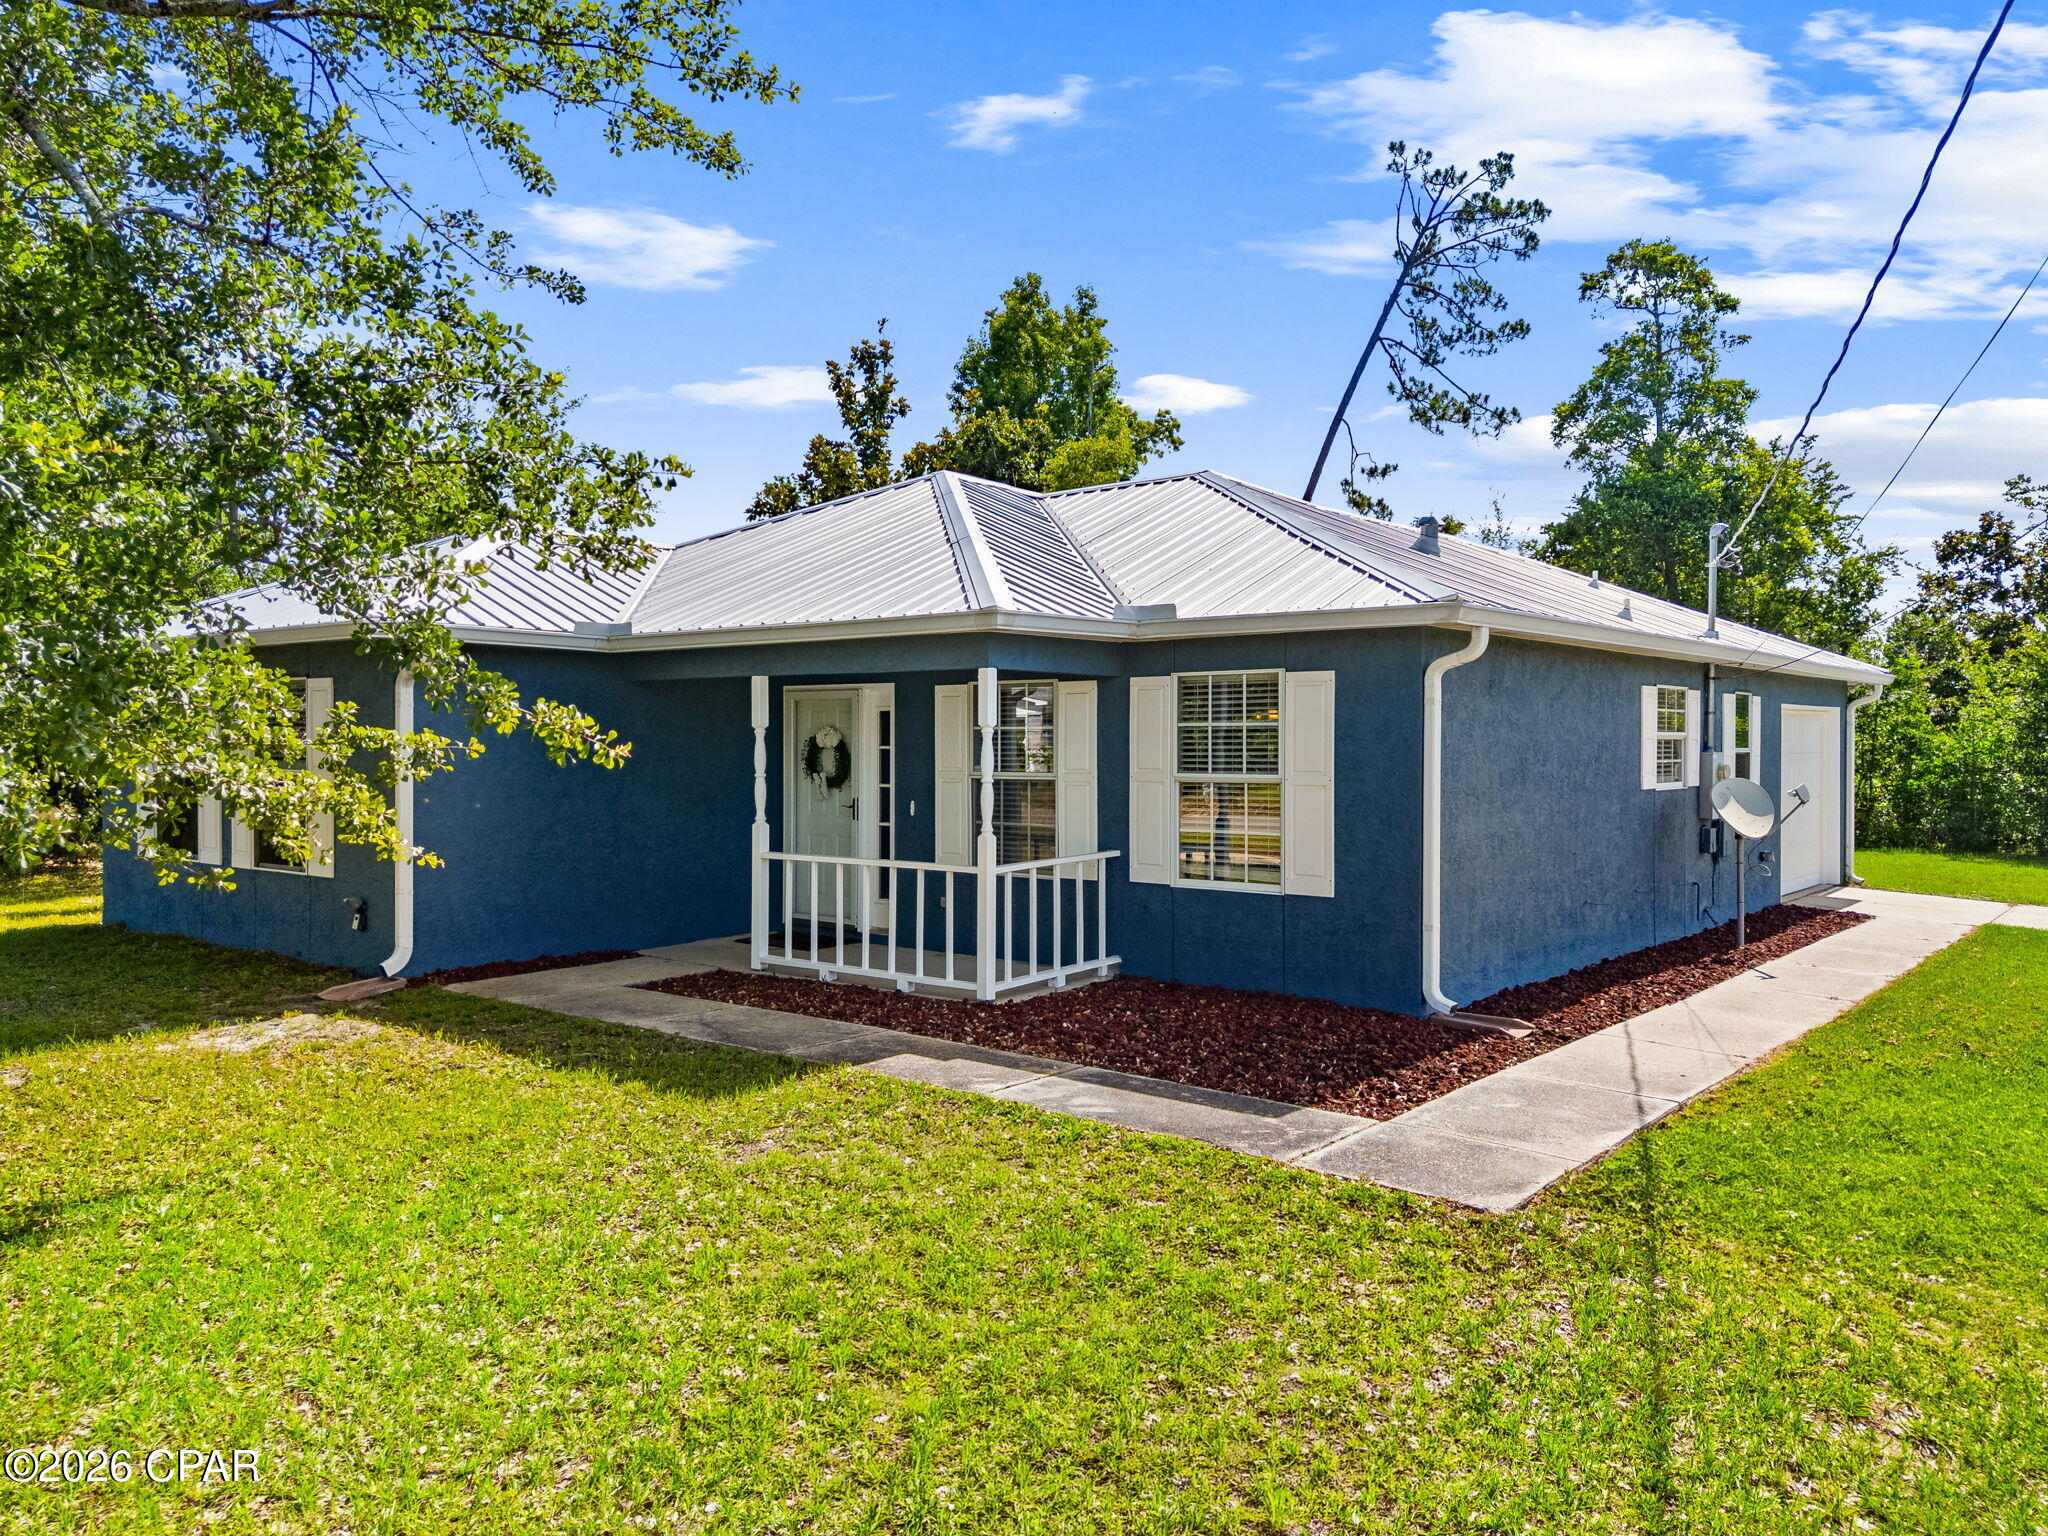
Lynn Haven
1419 Minnesota Avenue
3 Beds
2 Baths
1,223 Sq.Ft.
$262,500
MLS#: 791496
Lynn Haven
168 Derby Woods Drive
3 Beds
2 Baths
1,864 Sq.Ft.
$370,000
MLS#: 784183
